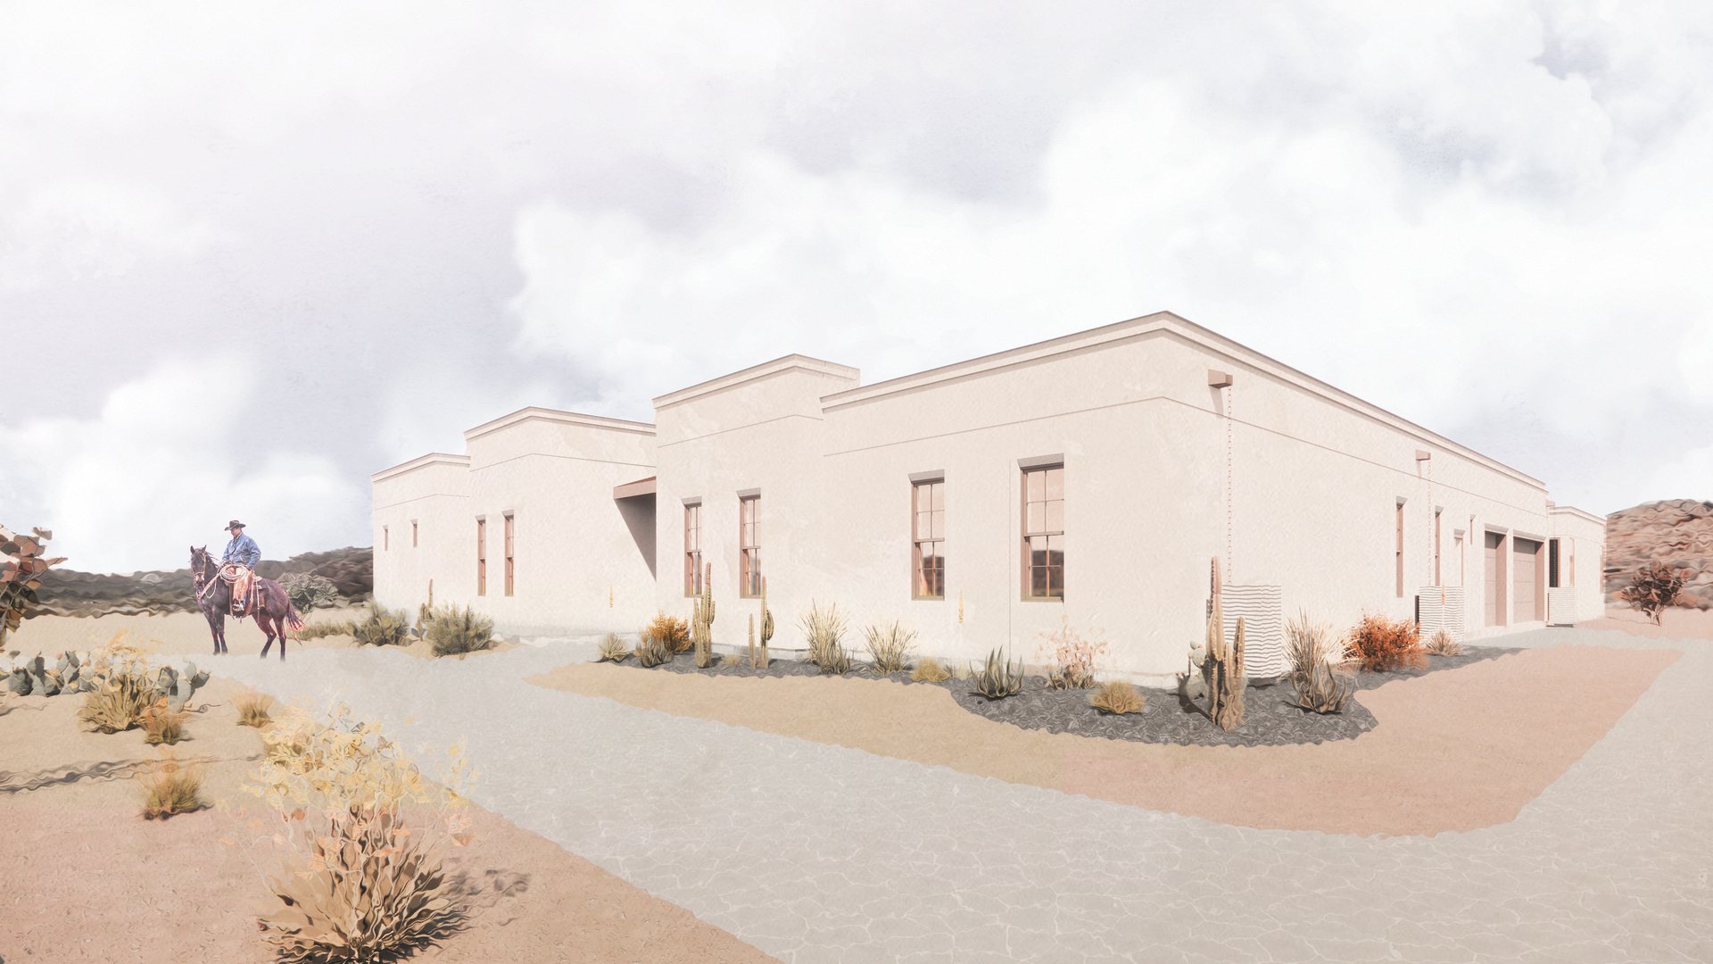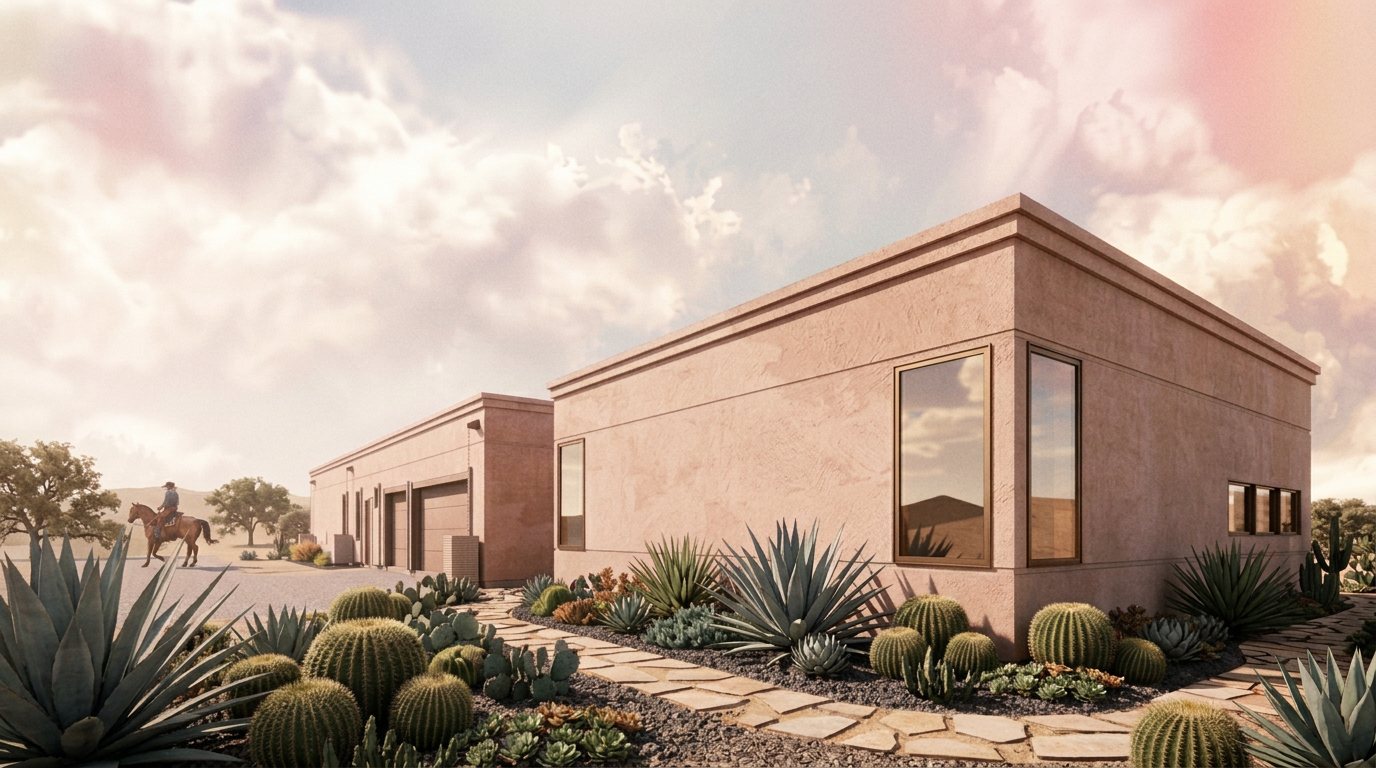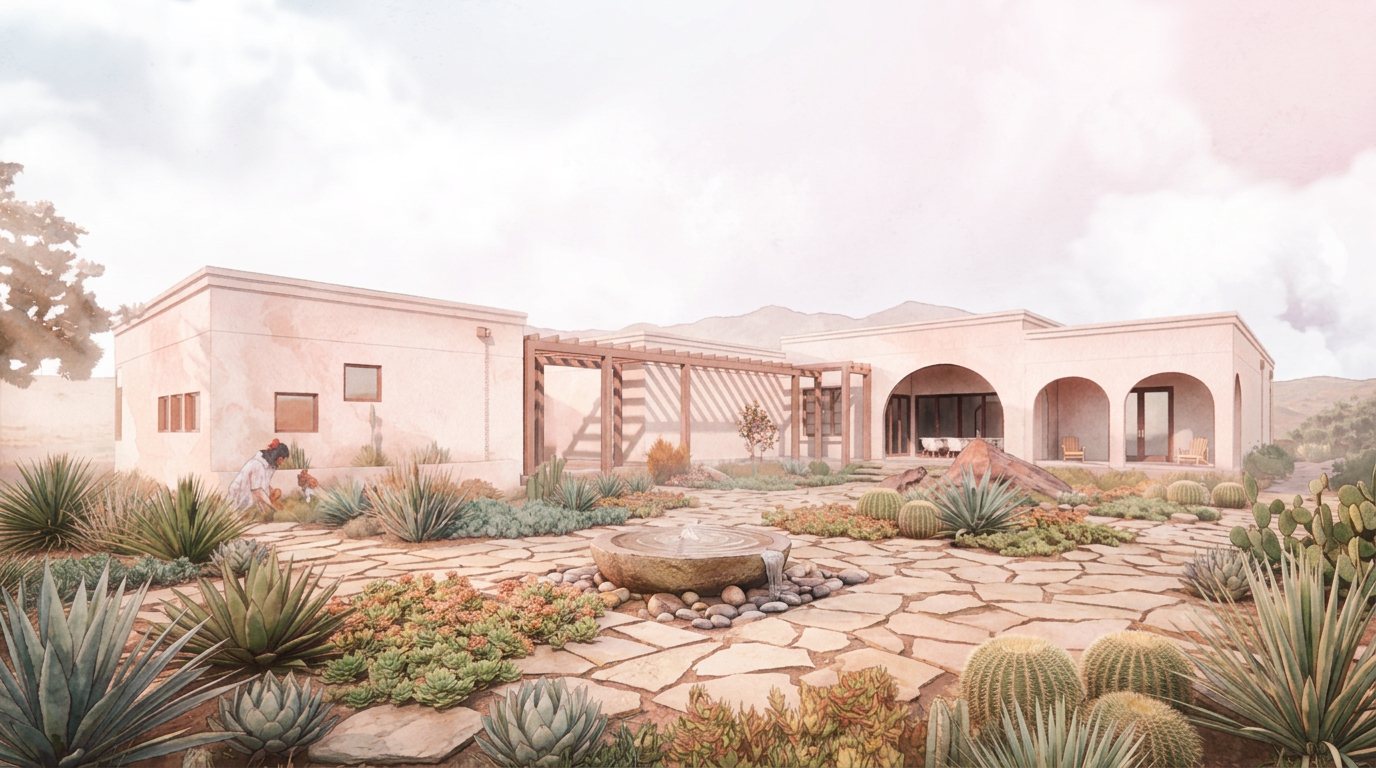
The house is composed as a series of flat-roofed plaster volumes, each stepped in height and finished with a crisp parapet cornice, so the long street elevation reads as a small cluster of buildings rather than a single mass. Deep-set windows with warm bronze frames punch the thick walls, and copper rain chains drain the roof into cisterns along the facade.
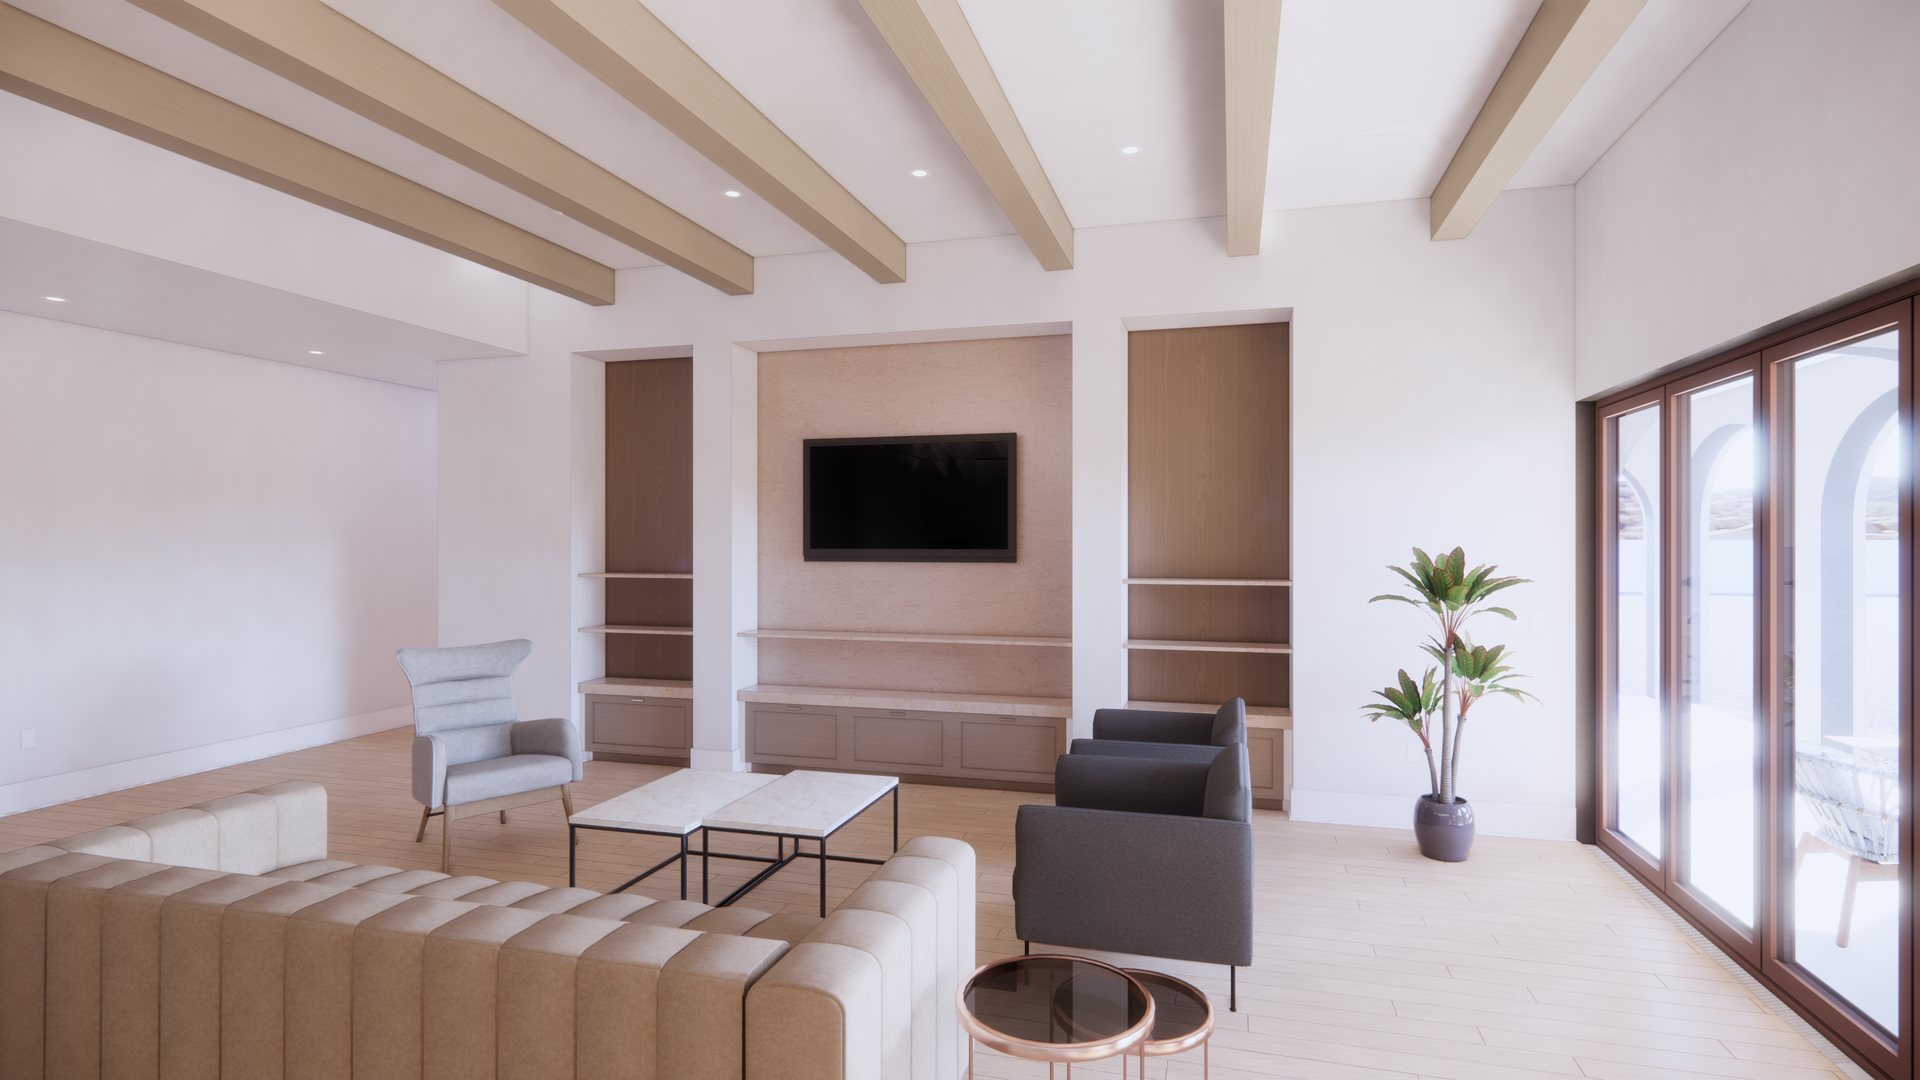
At the center of the plan, a flagstone courtyard gathers the home around a boulder fountain. A timber pergola casts striped shade along one wing, and a run of arches opens the main living spaces onto a covered loggia facing the mountain.
Landscape was planned together with the building: agave, barrel cactus, prickly pear, and succulents are massed in gravel beds and along flagstone paths, all low-water species at home on the site.