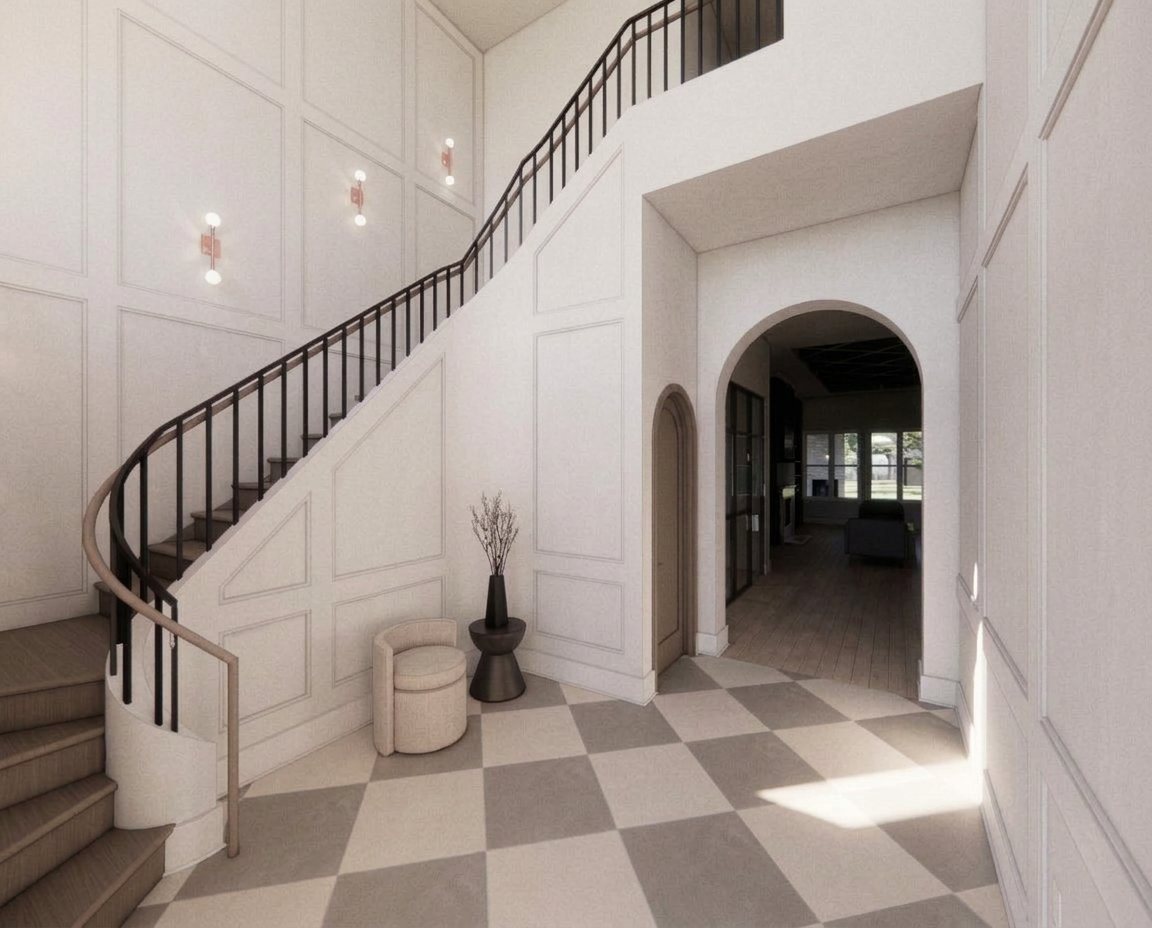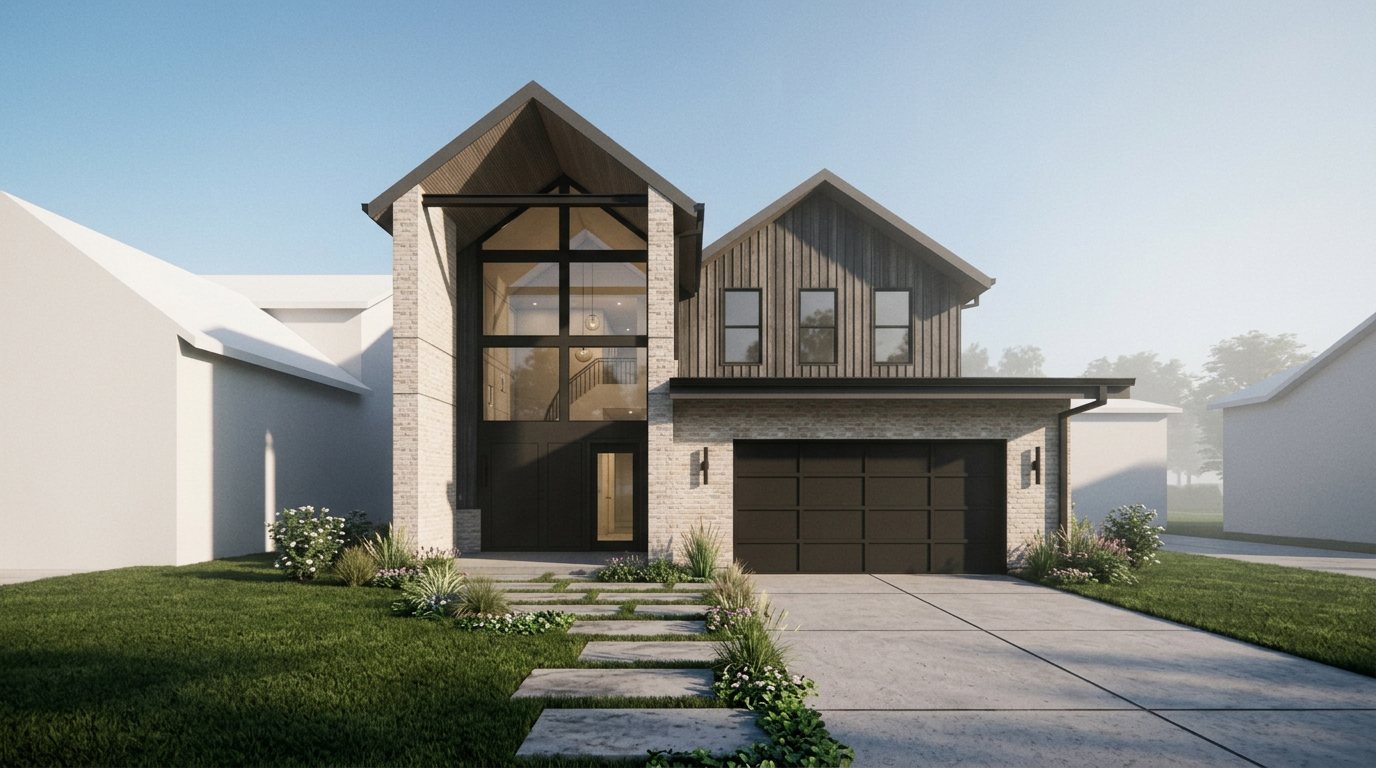
From the street, the house reads as two gables side by side. The entry gable rises a full two stories in glass, held between limewashed brick piers and a timber-lined soffit, so the curved stair inside becomes part of the facade after dark. Its neighbor is clad in charcoal vertical siding above a brick base, with a flat steel-edged canopy running across the garage to keep the elevation low and horizontal at eye level.
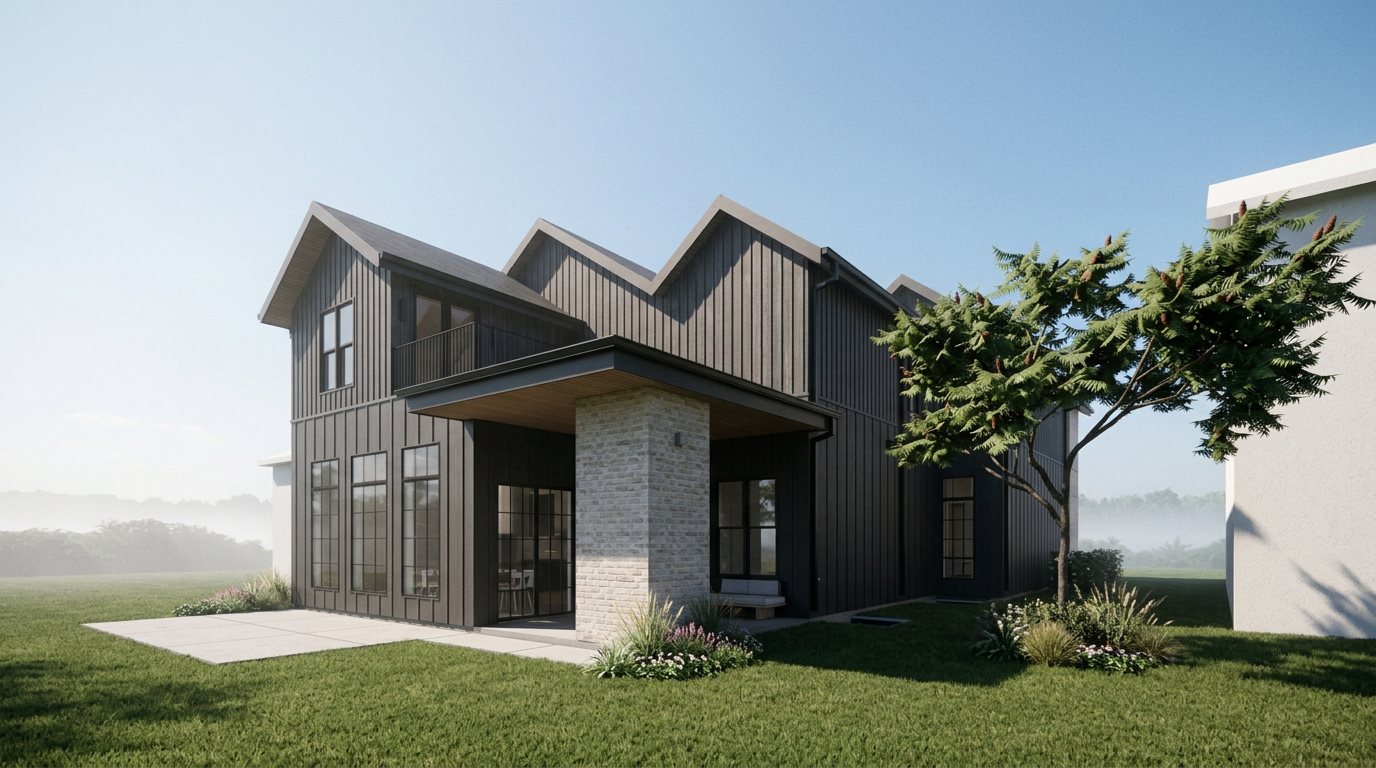
At the rear, the roofline breaks into a rhythm of repeated gables. A single brick column carries a deep covered porch with a warm wood ceiling, while tall black-framed windows and a second-floor balcony open the main living spaces to the yard.
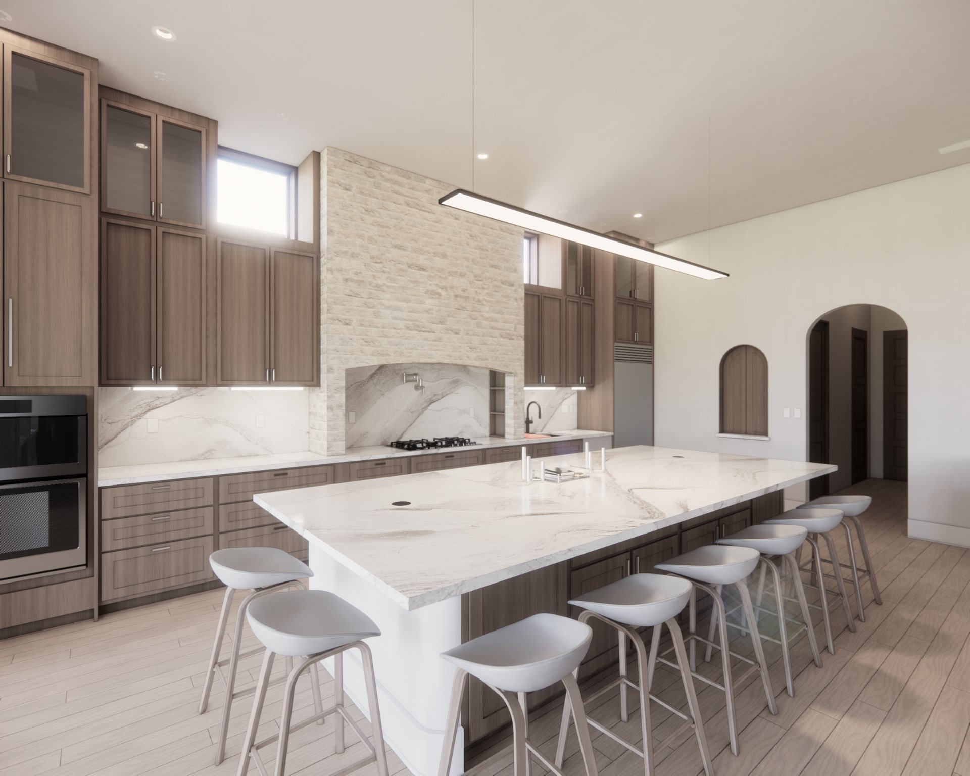
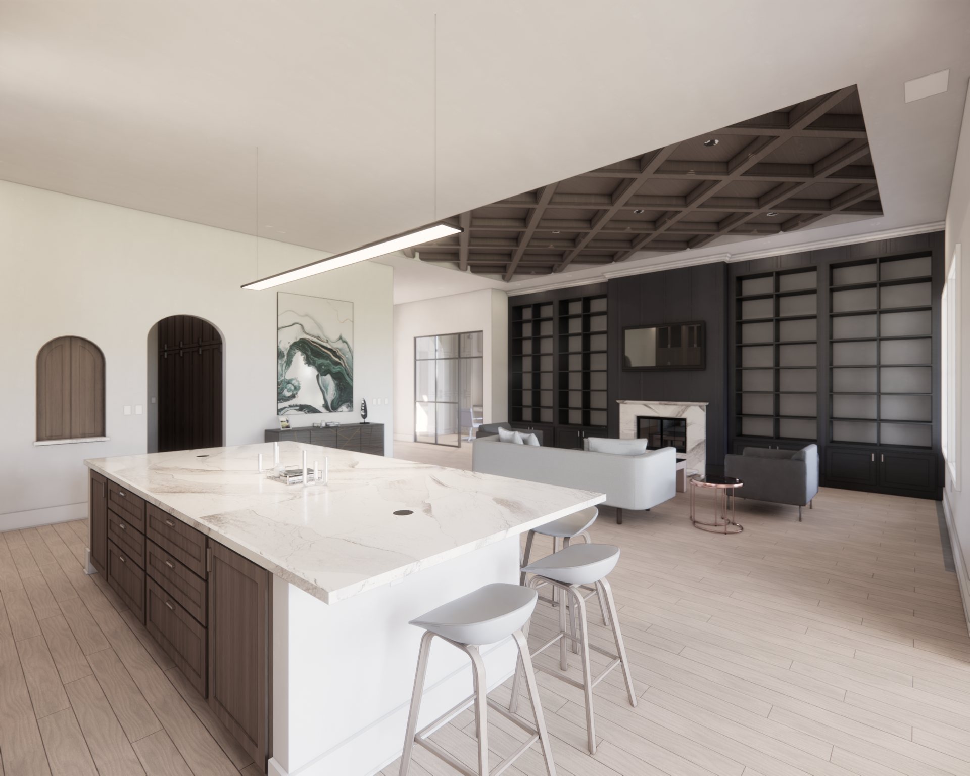
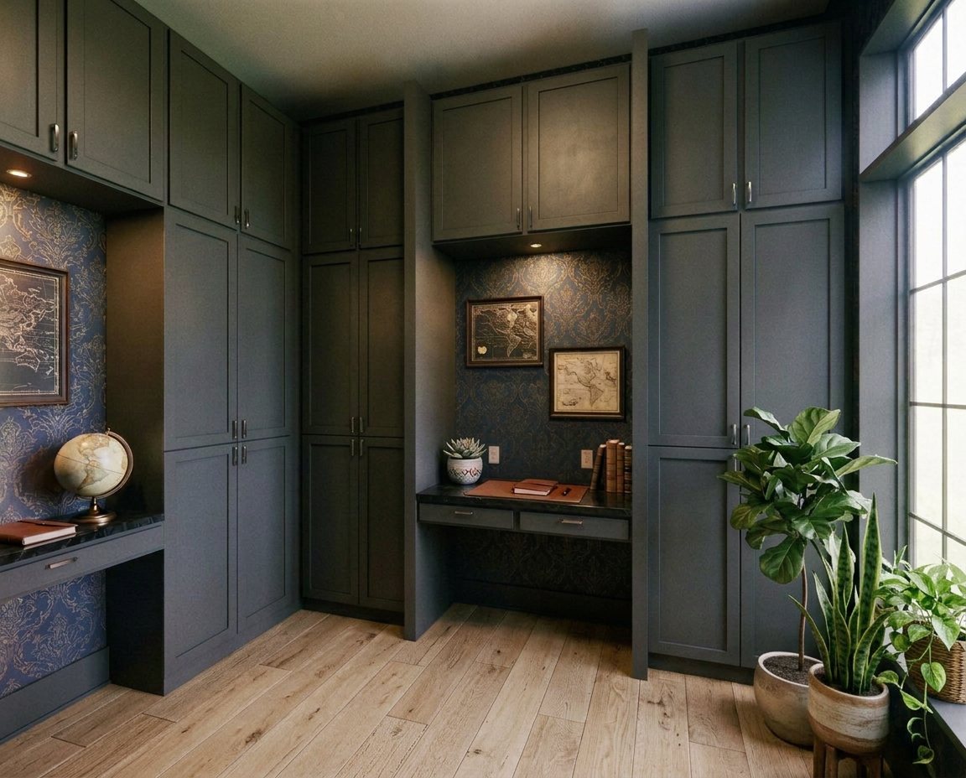
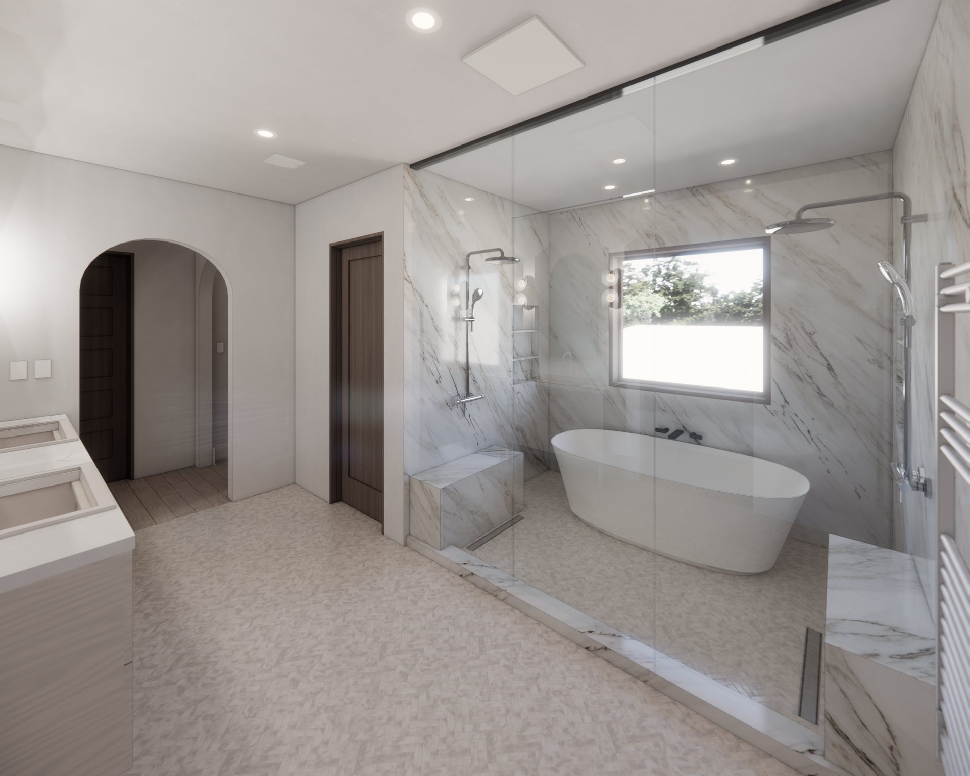
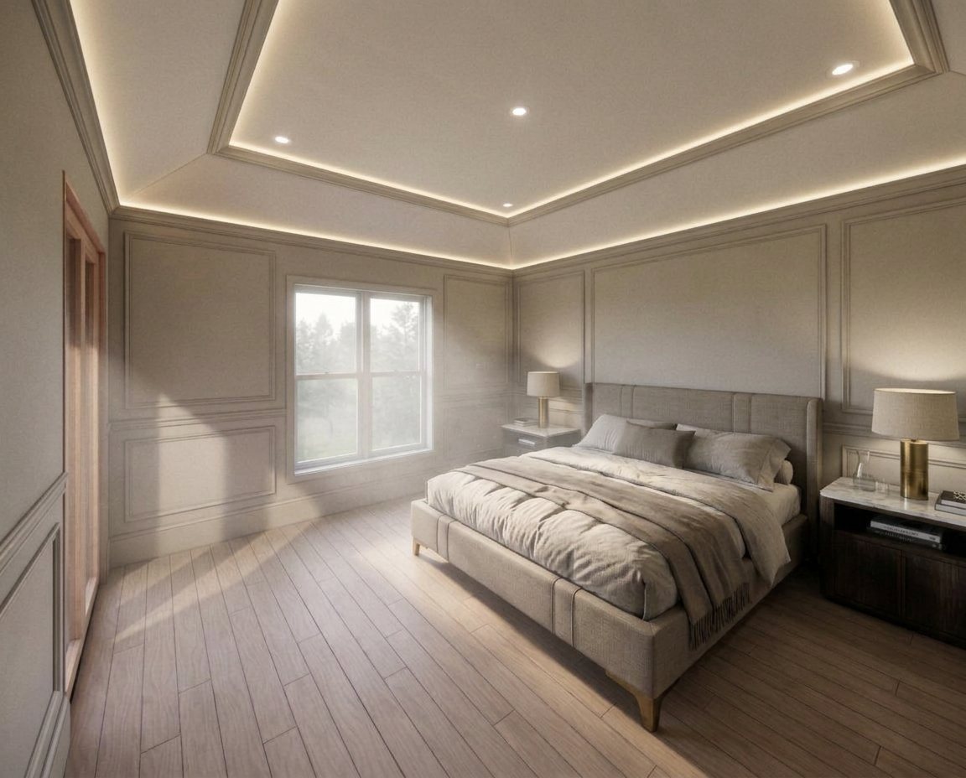
The design is currently in permitting, with the renderings here showing the full design intent for the exterior and interiors.