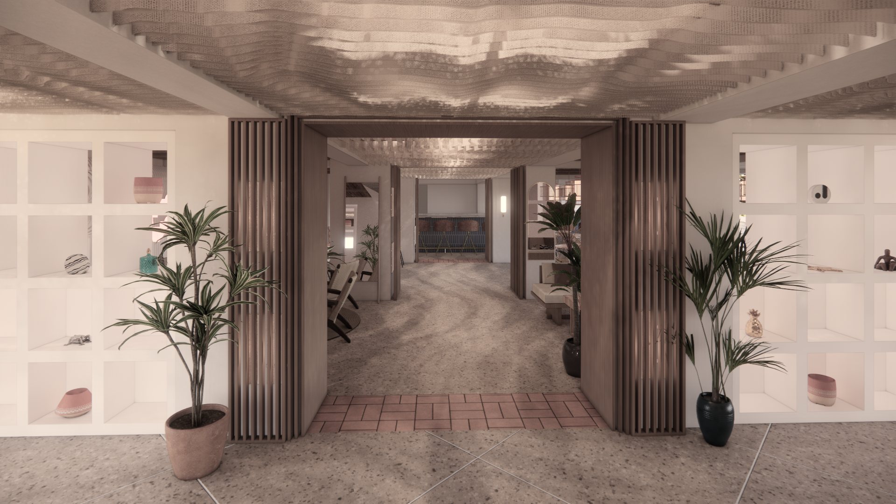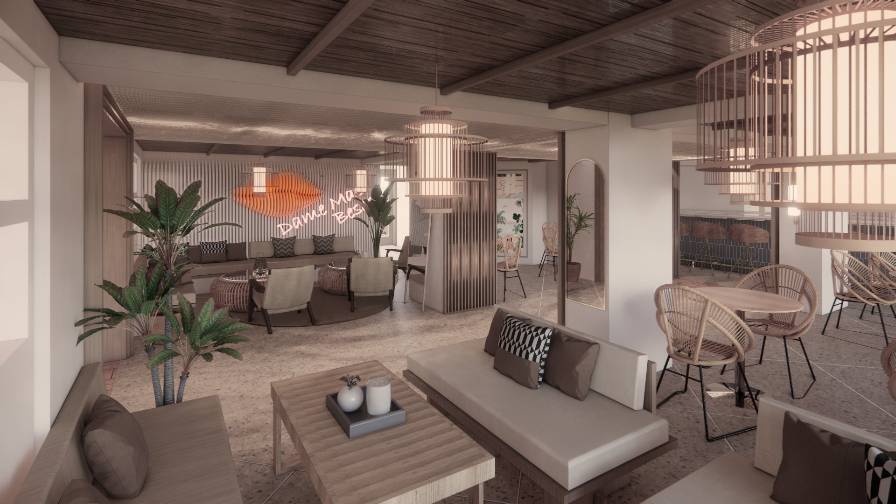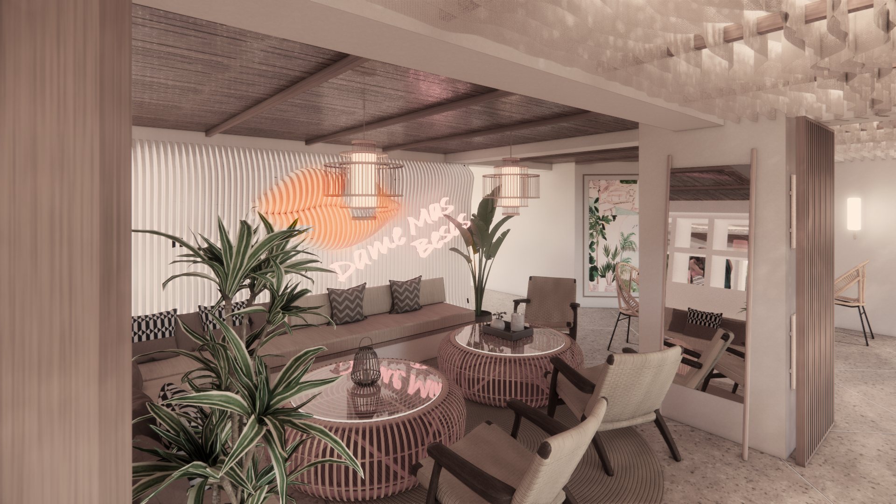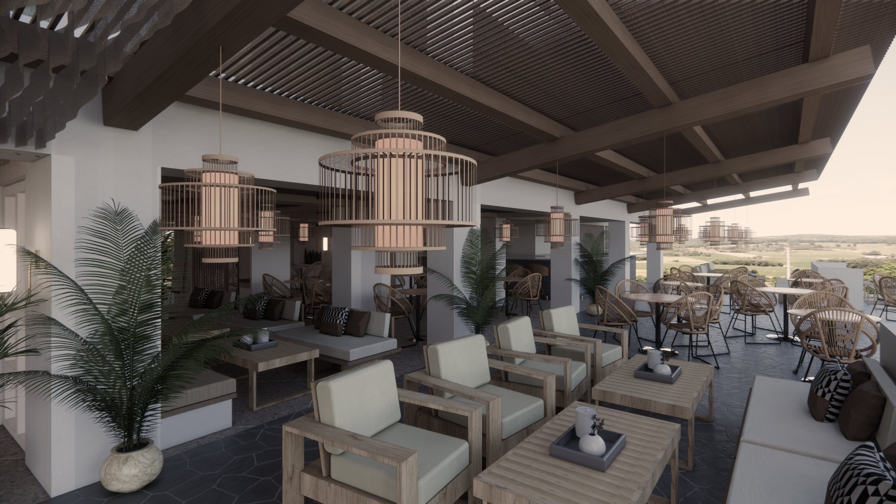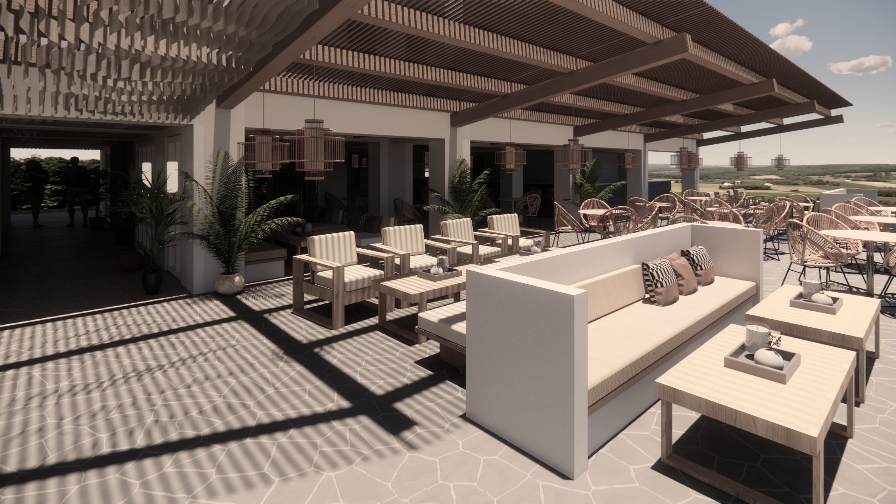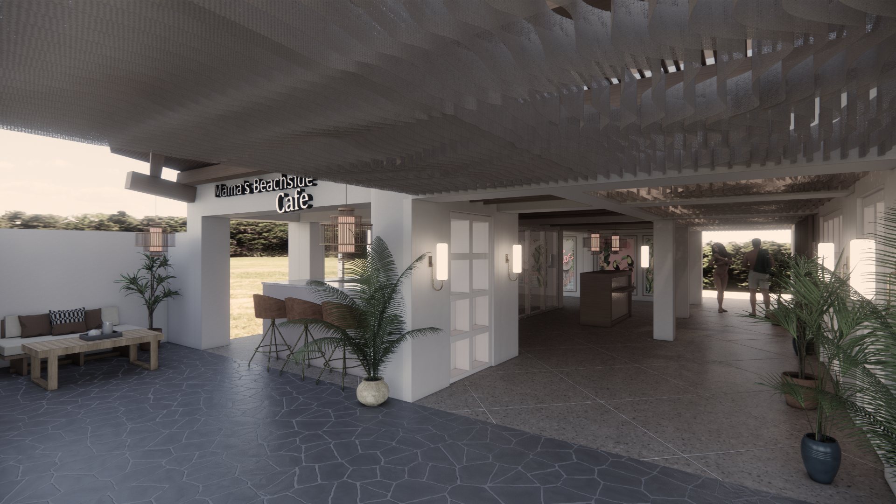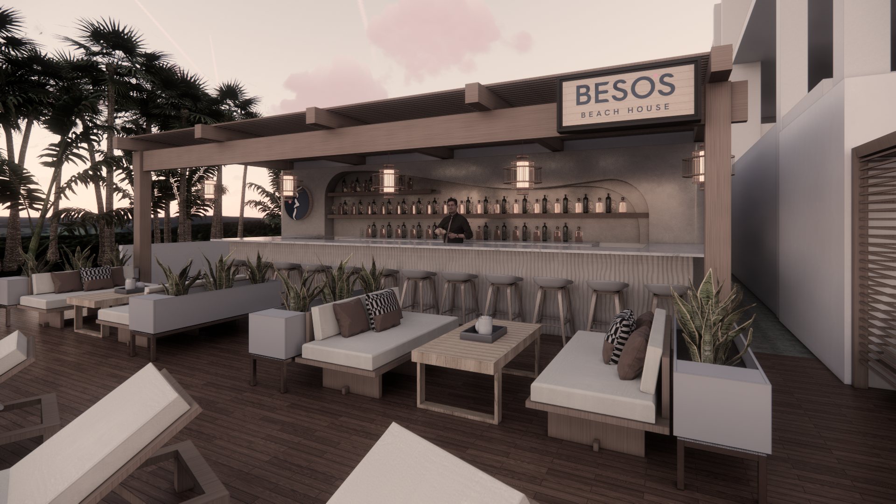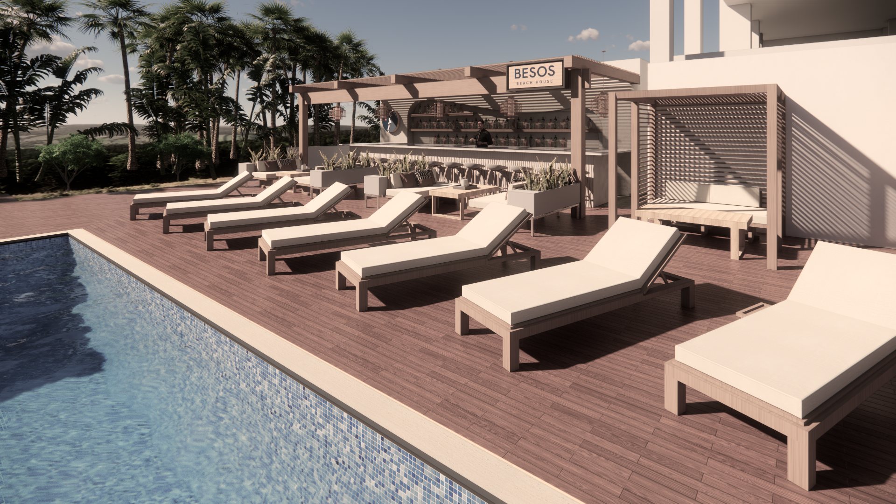
The palette is deliberately quiet: white plaster, warm-toned timber, terrazzo floors, and woven rattan, softened throughout by blush and terracotta accents. Against that restrained base, a few sculptural gestures carry the identity of the hotel — a rippling fabric ceiling at the arrival sequence, a wave-profiled slatted wall in the lounge, and clusters of tiered bamboo lanterns that repeat from the interior bar out across every terrace.
Arrival is framed by tall slatted pivot doors set into a gallery of built-in display niches, with a herringbone terracotta threshold marking the step inside. From there the plan opens progressively — lounge, bar, and terrace read as one continuous, indoor–outdoor room, with pergola roofs casting striped shade across the floor as the sun moves.
StudioChunk led the project through schematic design and continued as construction consultant, helping carry the design intent — the ceiling installations, custom millwork, and outdoor structures — through to completion in January 2026.